
Posted by Shawn Hales on 28th Jul 2026
Everything You Need To Know About Deck Building Codes
A well-built deck adds improves the appearance of a home and creates a comfortable place to gather with family and friends. Before construction begins, however, there are a few things you need to know about deck building codes. Although local jurisdictions may have unique requirements, many deck regulations follow widely accepted standards based on the International Residential Code (IRC). Read on to prepare accordingly for your next project.
Why Building Codes Exist
Building codes establish a baseline for safe construction instead of limiting creativity. A deck may look sturdy from the outside while hiding structural weaknesses that become dangerous after years of weather exposure. Clear regulations help contractors and homeowners build structures that withstand use and environmental conditions.
Atlanta and surrounding communities generally adopt versions of statewide residential building codes that draw heavily from the IRC, although local amendments may apply. Therefore, checking with the local permitting office before construction begins remains an important part of every project. A quick review at the planning stage saves time and helps avoid expensive corrections later.
Permits Before Construction
Many homeowners wonder if a permit is necessary for a backyard deck. In many cases, the answer depends on the size, height, and location of the structure. Attached decks almost always require permits because they affect the home's structural integrity and occupant safety.
Permitting also creates opportunities for inspections during construction. Inspectors verify that framing, footings, hardware, and final construction meet current regulations before the deck enters regular use. That process protects both homeowners and future buyers if the property changes ownership.
Several important permit considerations include:
- Local permit requirements vary by municipality
- Property setbacks still apply to deck construction
- Required inspections usually occur during multiple construction stages
- Approved plans help verify compliance before work begins
- Final approval documents should remain with home records
Structural Support
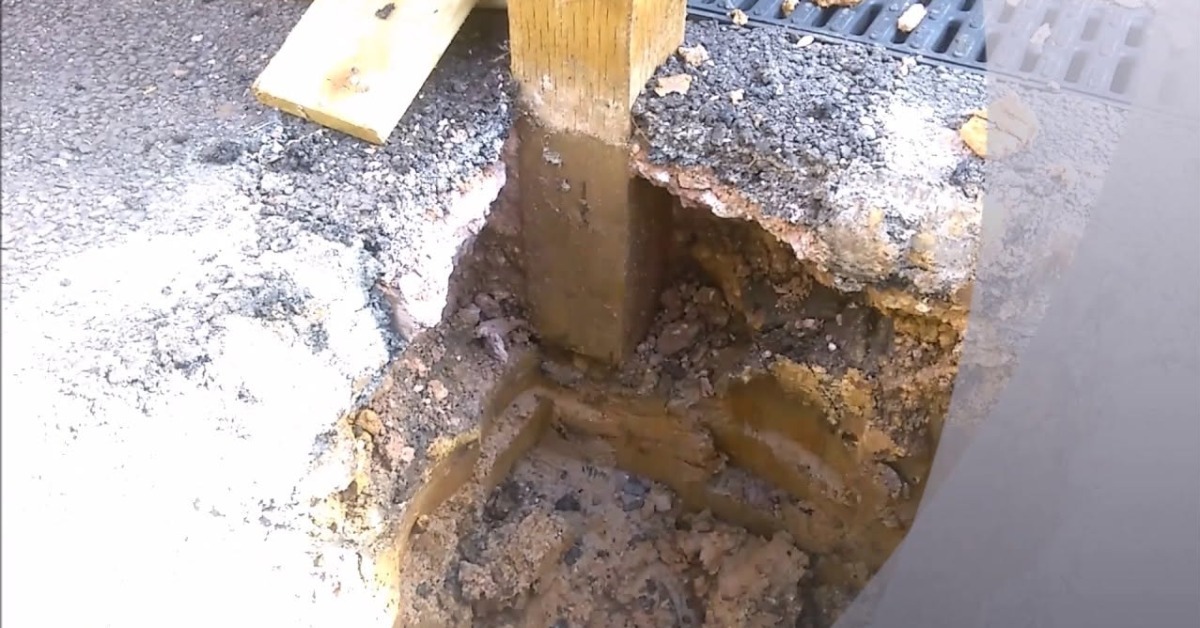
Every deck depends on a strong foundation. Footings are placed below the ground to support the structure while limiting movement caused by soil conditions or seasonal changes. Code requirements establish minimum footing dimensions based on anticipated loads and local frost considerations where applicable.
Ledger boards receive close attention because they connect attached decks directly to the house. Improper fasteners or inadequate flashing have contributed to countless deck failures across the country. Modern code requirements address these concerns with specific fastening schedules and moisture protection methods.
Footing Depth
Soil conditions influence footing performance throughout the life of a deck. Loose soil, erosion, or poor drainage reduces stability over time. Builders account for those factors before pouring concrete, so the structure remains properly supported.
Railings and Stairs
Safety becomes increasingly important as deck height increases. Building codes establish minimum railing heights whenever decks exceed specified elevations above grade. Those standards reduce fall risks while maintaining comfortable visibility across the outdoor space.
Stairs get the same careful attention because uneven steps are one of the most common causes of trips and falls. Every riser needs to be the same height and every tread the same depth. Small measurement differences that seem harmless will become obvious after years of daily use.
Spacing Requirements
Guardrail openings must remain small enough to reduce the chance of a child slipping through them. Baluster spacing follows measurements established in residential building codes instead of personal preference. That simple detail plays a meaningful role in overall deck safety.
Hardware and Fasteners
Pressure-treated lumber contains preservatives that protect wood from decay, but those same chemicals may accelerate corrosion in standard metal hardware. Building codes recognize that concern by requiring corrosion-resistant connectors, fasteners, and brackets suitable for treated lumber. Matching compatible materials extends the service life of the entire structure.
Galvanized and stainless-steel hardware are common choices because they resist corrosion far better than untreated metal. Manufacturers also publish compatibility recommendations that builders should follow during installation. Paying attention to those details reduces maintenance concerns later.
Important hardware considerations include:
- Using connectors approved for pressure-treated lumber
- Installing manufacturer-recommended fasteners
- Replacing damaged hardware instead of reusing it
- Verifying proper attachment at every structural connection
- Inspecting exposed metal periodically after installation
Moisture Protection
Water is one of the biggest threats to deck longevity. Proper flashing where the deck connects to the home helps redirect moisture away from structural framing. Simple waterproofing details support both the deck and the house for years.
Materials and Finishing Touches
Lumber species, composite decking, and fastening systems all influence long-term performance. Building codes establish minimum structural requirements, while manufacturers provide installation instructions that complement those standards. Following both sources creates a stronger finished product.
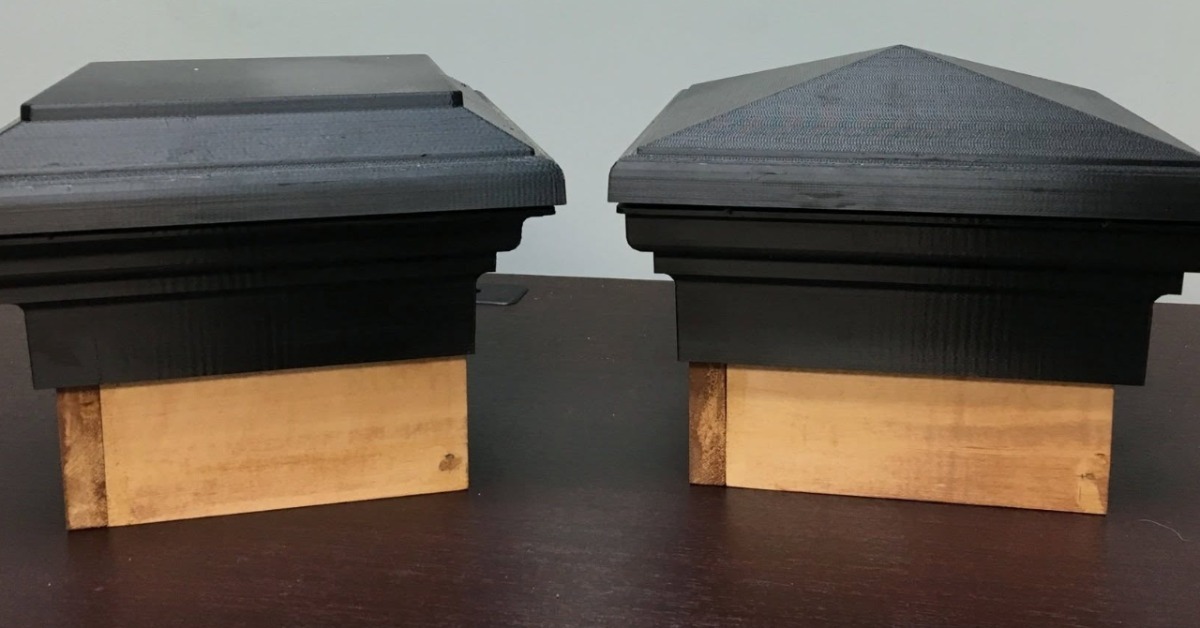
Decorative accessories should also be carefully selected because outdoor materials face constant exposure to weather and seasonal temperature swings. 8x8 post caps provide an attractive finishing detail for larger posts while protecting exposed end grain from moisture. Choosing properly sized post caps helps preserve the appearance of heavy timber posts without interfering with structural requirements.
Manufacturer Instructions
Building codes establish minimum standards, but manufacturers frequently include additional installation guidance based on product testing. Reading those instructions before installation helps every component perform as intended. That combination supports appearance and durability.
Common Inspection Points
Inspectors review much more than the finished appearance of a deck. Structural connections, stair geometry, and railing installation are evaluated throughout the inspection process. Clean workmanship makes those evaluations much easier.
Documentation also plays an important role during inspections. Approved plans allow inspectors to compare completed work with the original design while confirming compliance with applicable codes. Organized paperwork helps construction move forward without unnecessary delays.
Plan for Long-Term Safety
Building codes continue evolving as engineers gather new information about structural performance and outdoor safety. Homeowners benefit by viewing code compliance as an investment instead of another construction expense. Careful planning supports safer outdoor living while protecting the value of the property.
It’s important to follow a routine maintenance schedule after construction ends. Seasonal inspections help identify loose fasteners or developing moisture problems before repairs become extensive. Consistent upkeep allows a properly built deck to provide many years of dependable enjoyment.
A well-built deck begins with sound planning and respect for current building standards. Local code officials remain the best source for project-specific requirements because every jurisdiction may interpret regulations differently. If you're selecting finishing details after your deck is complete, Atlanta Post Caps offers durable options that complement a wide range of outdoor projects. Browse our available styles and sizes to find a finishing touch that matches your new deck while protecting your investment for years to come.